Projects
|
- Salient Features
- Area Details
- Layout Plan
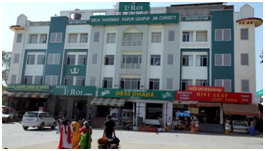
- The Ground floor provides space for Entrance Lobby, Reception, 4 Shops, and Food Court with Kitchen
- The first floor provides space for 2 Meeting Rooms, Restaurant with kitchen, Coffee shop, Lobby, and Banquet hall
- The central lobby serving the hotel part is provided with two lifts and one main staircase along the service staircase to act as fire escape
- The second and third floor provides for rooms with attached toilets.
| Sl. No. | Description | Area (Sq Ft) |
| 1 |
BASEMENT |
12850.00 |
| 2 |
GROUND FLOOR |
12830.00 |
| 3 |
FIRST FLOOR |
9900.00 |
| 4 |
SECOND FLOOR |
11050.00 |
| 5 |
THIRD FLOOR |
11050.00 |
|
Total Covered Area |
57680.00 |
|